O Views
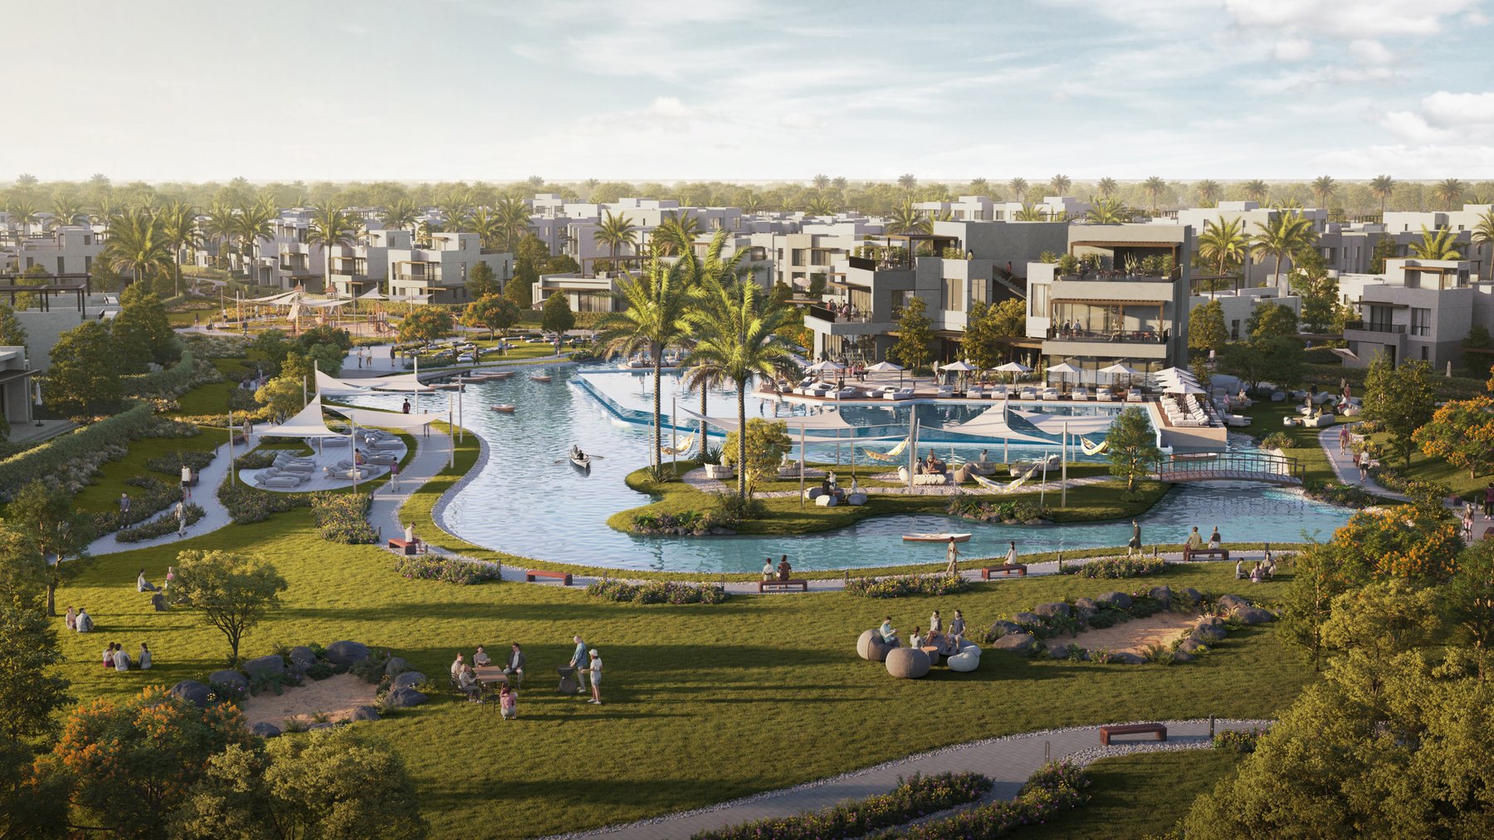
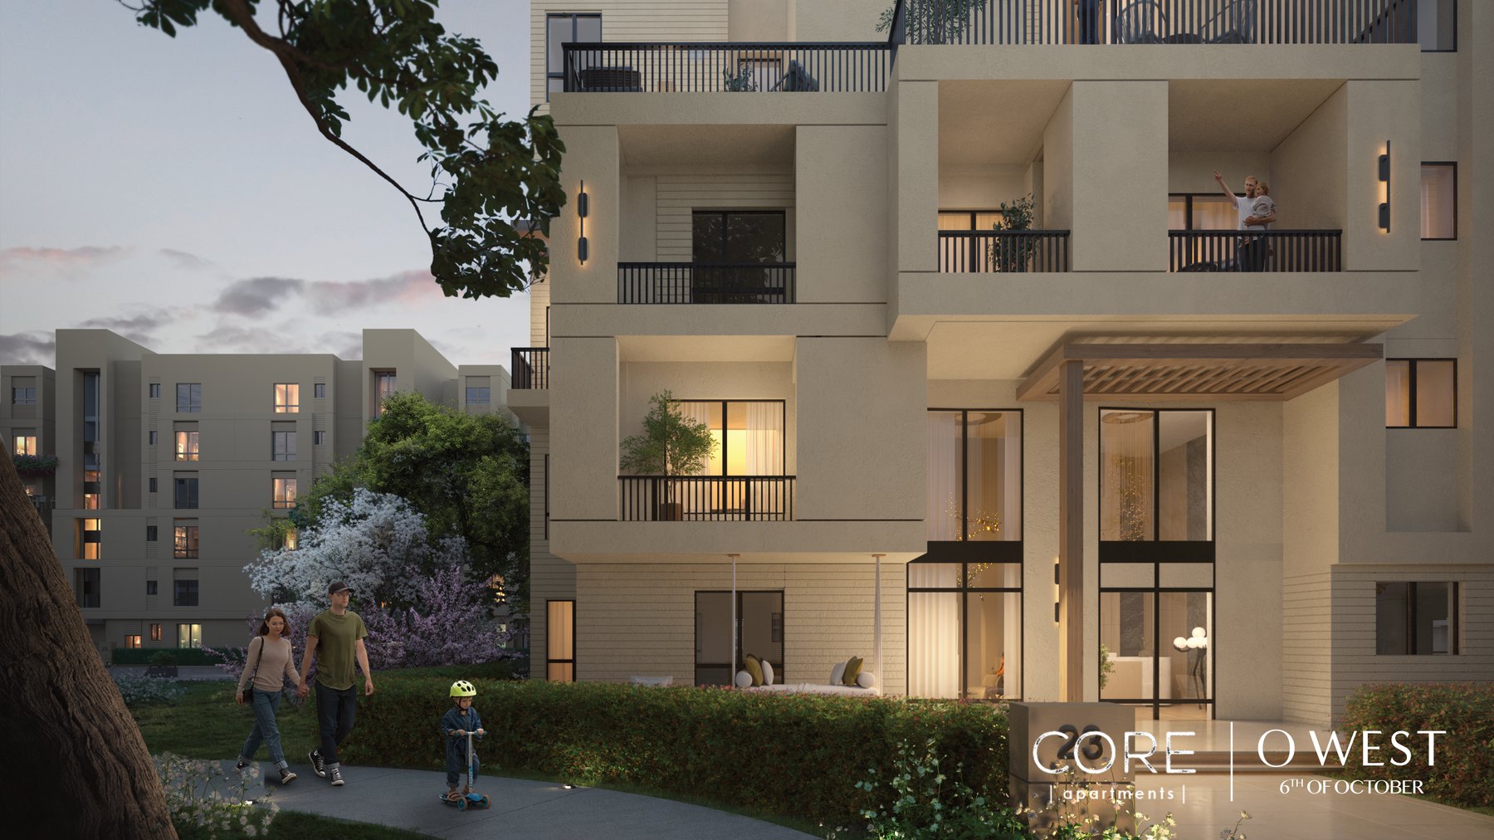
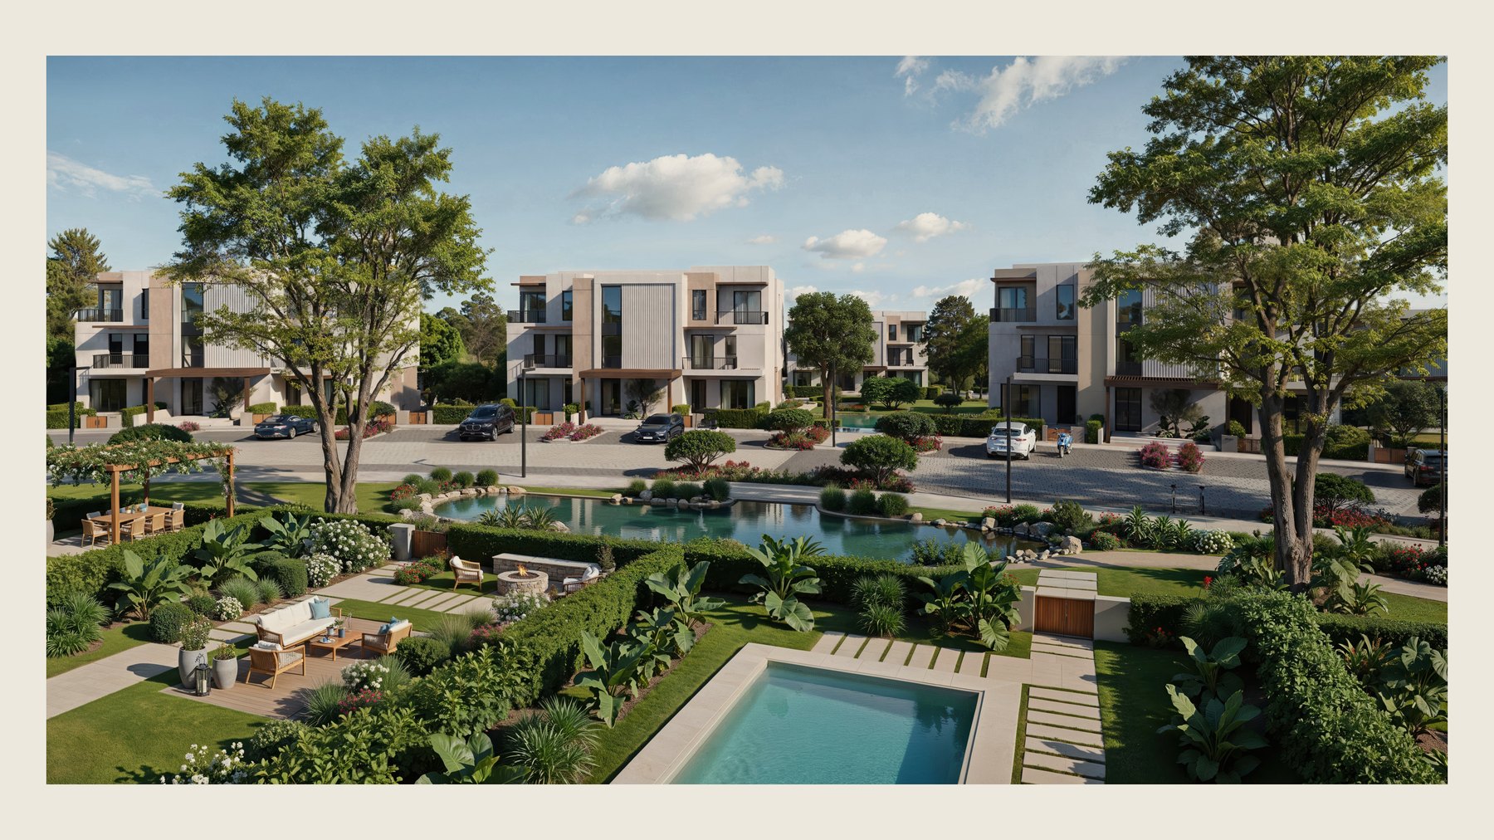
O West’s elevated residential enclave, shaped around natural levels, open horizons, greenery, water and a broad mix of residences and family homes.
Explore O Views →
Explore O Views, Tulwa and the wider O West community. Find the layout, delivery and payment structure that fit your plans.
Parkside Phase 2 · 1 bedroom · 68 m²
*Illustration: 5% down, balance ÷ 108 months. Confirm this one-bedroom’s payment plan and installment dates. Maintenance and club fees excluded. Starting-price reference; reconfirm price and availability.
Ask About This One-Bedroom →Explore O Views for its elevated setting and range of homes, or Tulwa for selected finished opportunities. Compare the exact layout, delivery and payment requirements.
O West’s elevated residential enclave, shaped around natural levels, open horizons, greenery, water and a broad mix of residences and family homes.
Explore O Views →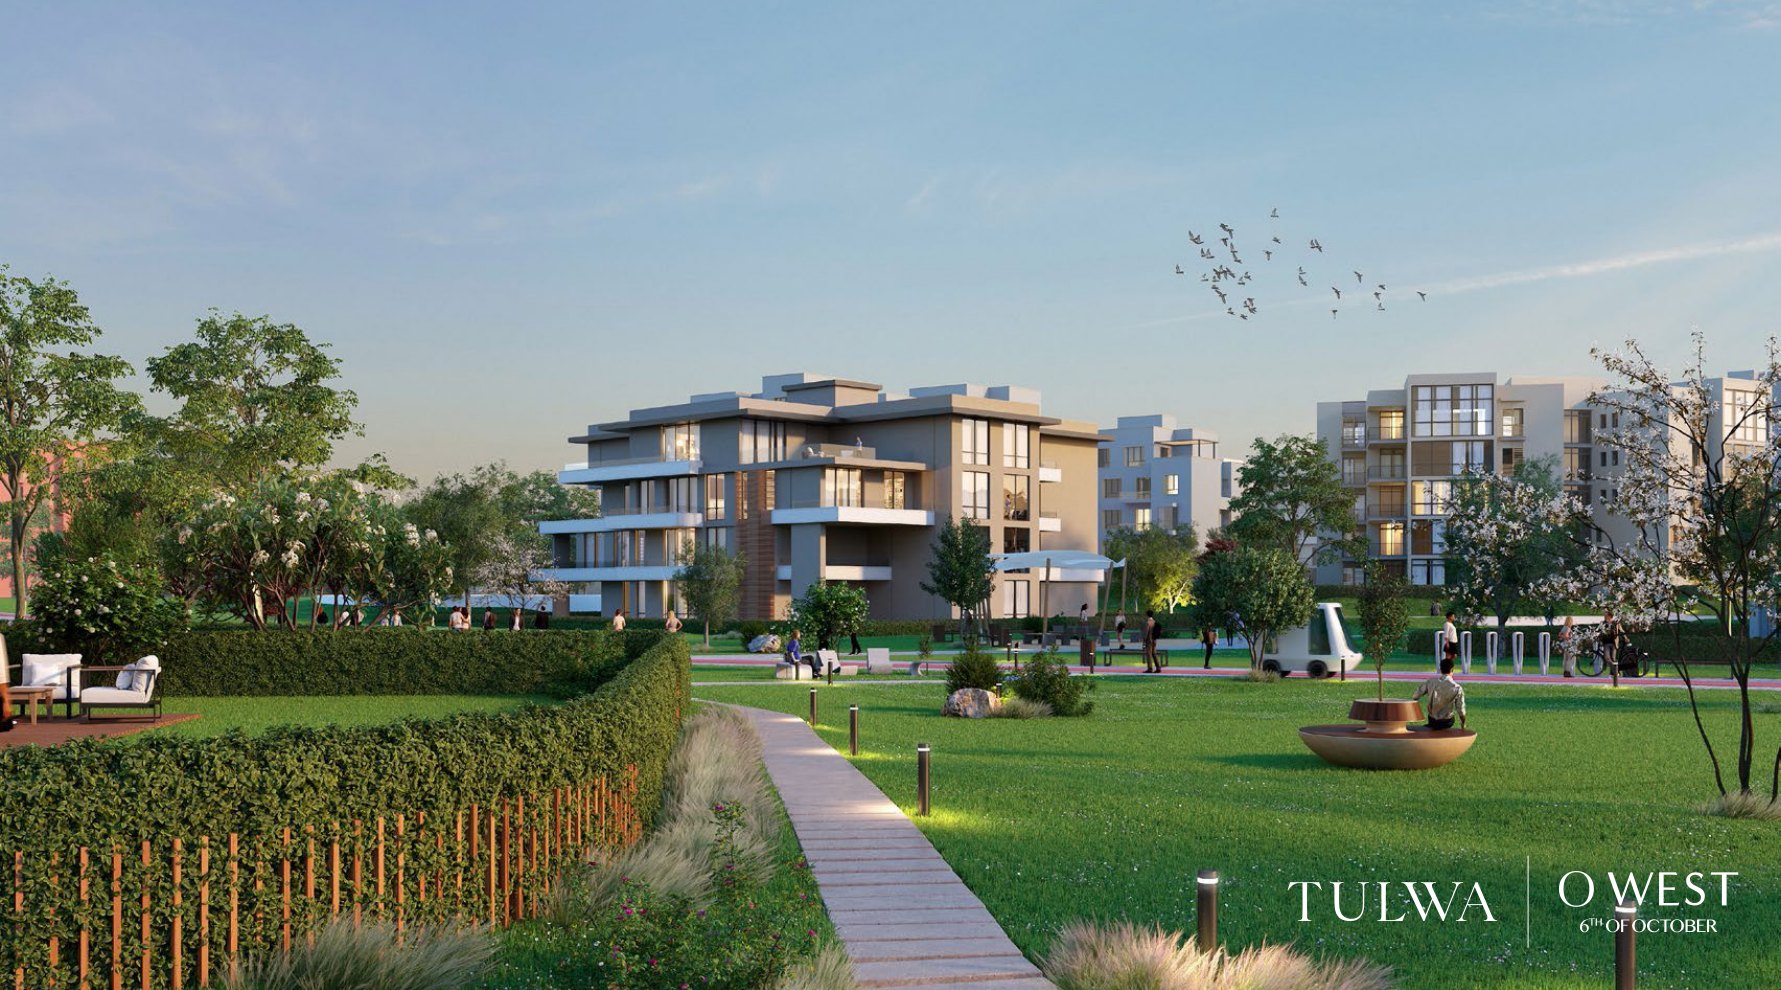
Selected fully finished and ready-to-deliver opportunities across apartments, duplexes, lofts and penthouses, subject to current availability.
Explore Tulwa →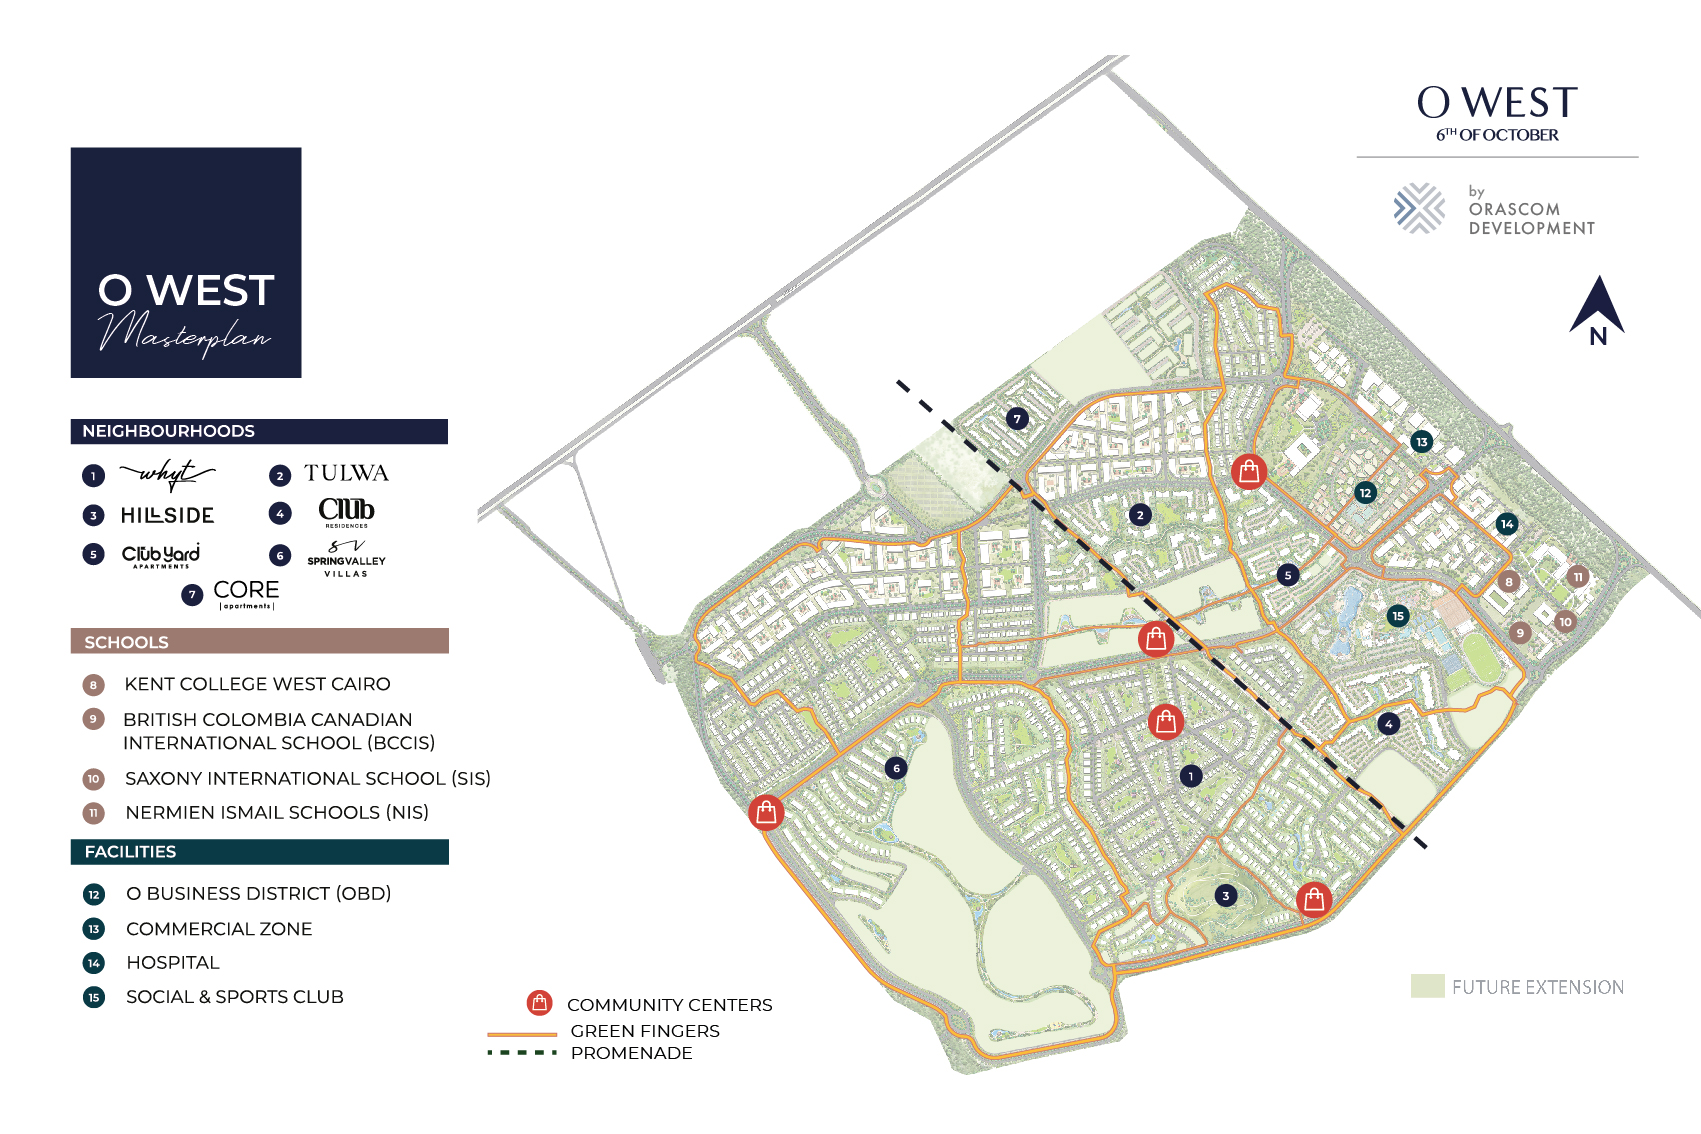
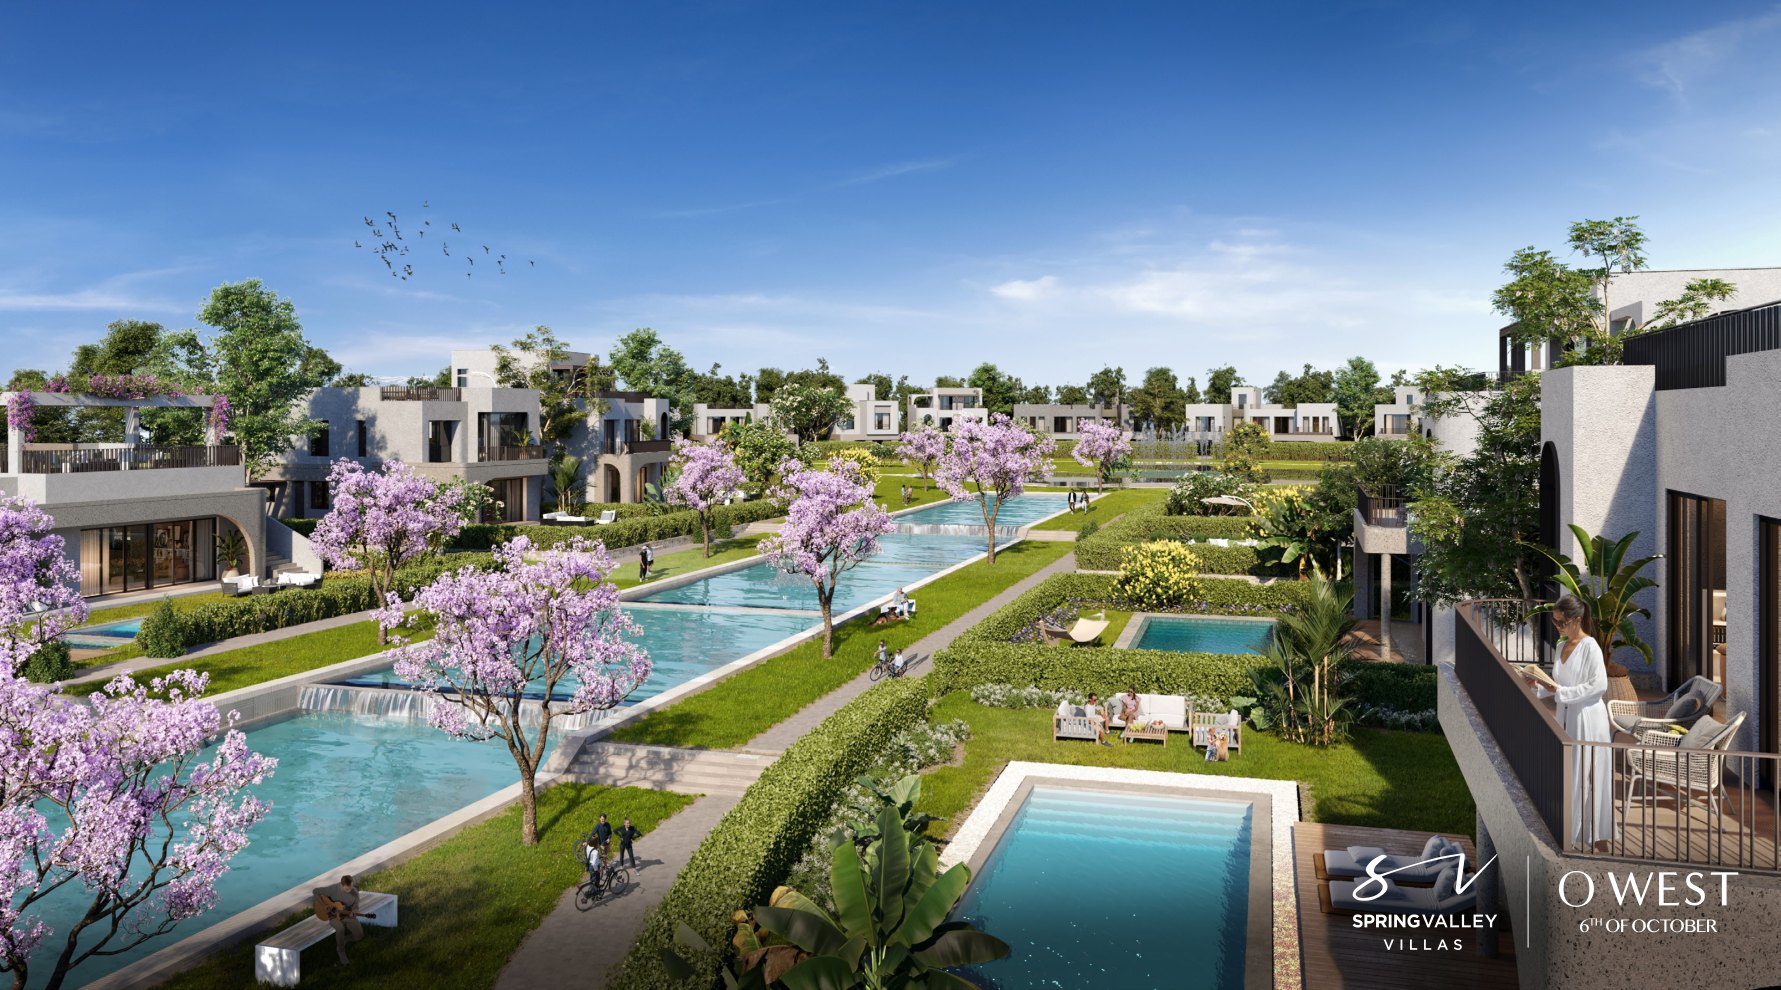
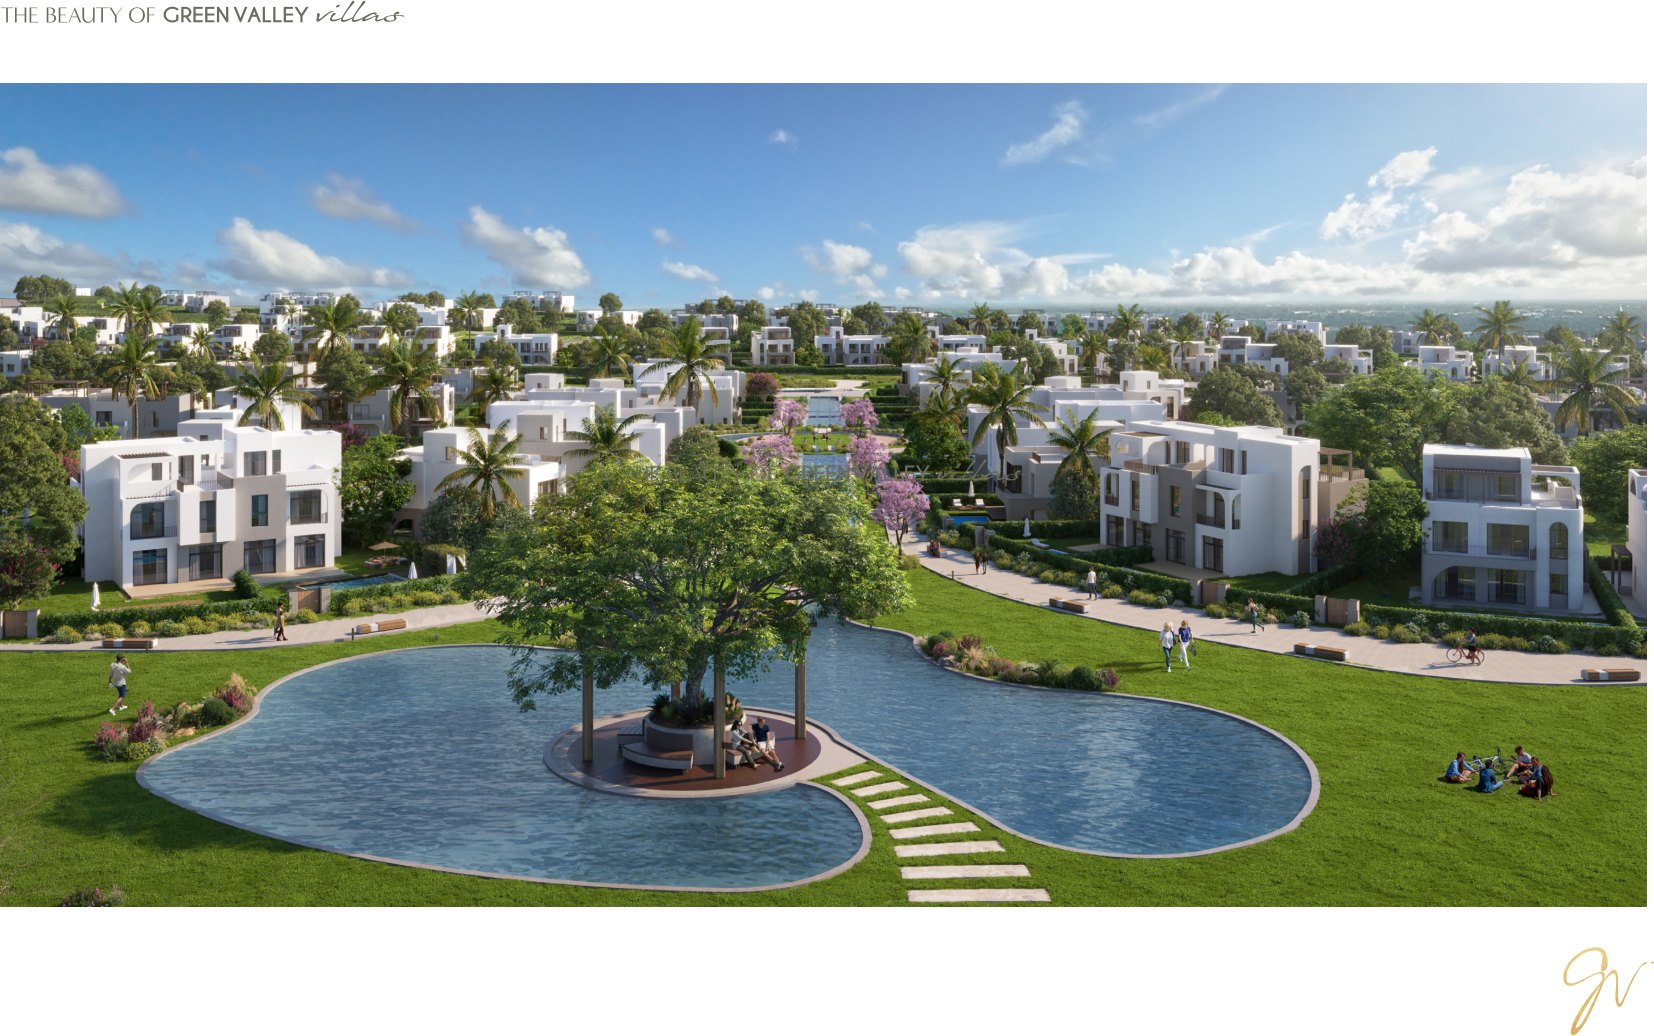
Compare the character of Parkside, Spring Valley, Hillside, Green Valley, Core, Club Yard, Whyt and the other O West neighborhoods.
View the guide →Sales shortlist · 8 October 2026
Compare the total commitment, not just the first payment. These specific homes were listed on 8 October; ask us to confirm what is available today.
5% down · 9-year plan. *Monthly figures are rounded equivalents of the remaining 95% divided by 108 months, not a confirmed monthly billing schedule. Maintenance and club fees are excluded; request their amounts and the full dated payment schedule. Delivery periods are estimates listed in the 8 October sheet; confirm the contractual handover date.
Parkside
94 m²
Unit OW/PS-62-2-1
Listed 8 Oct 2026 · availability to be reconfirmed
Check This OptionO Views SF
205 m² + 116 m² garden
Unit OW/OV-129-GC
Listed 8 Oct 2026 · availability to be reconfirmed
Check This OptionMid Yard · Zone 1
176 m²
Unit OW/MYA1-2-4-3
Listed 8 Oct 2026 · availability to be reconfirmed
Check This OptionLive inventory can change. Confirm current availability, areas, prices, payment plans and delivery timing when you enquire.
O West is planned as an integrated destination where homes, education, sport, business, retail and landscaped outdoor life connect within one wider town experience.
The first conversation should begin with how you plan to live or invest—not with a long list of units. This guide helps narrow the neighborhoods and property types that best match your priorities before you are connected to sales.
Residential neighborhoods connect with schools, business, retail, dining, sport and community facilities within the wider town.
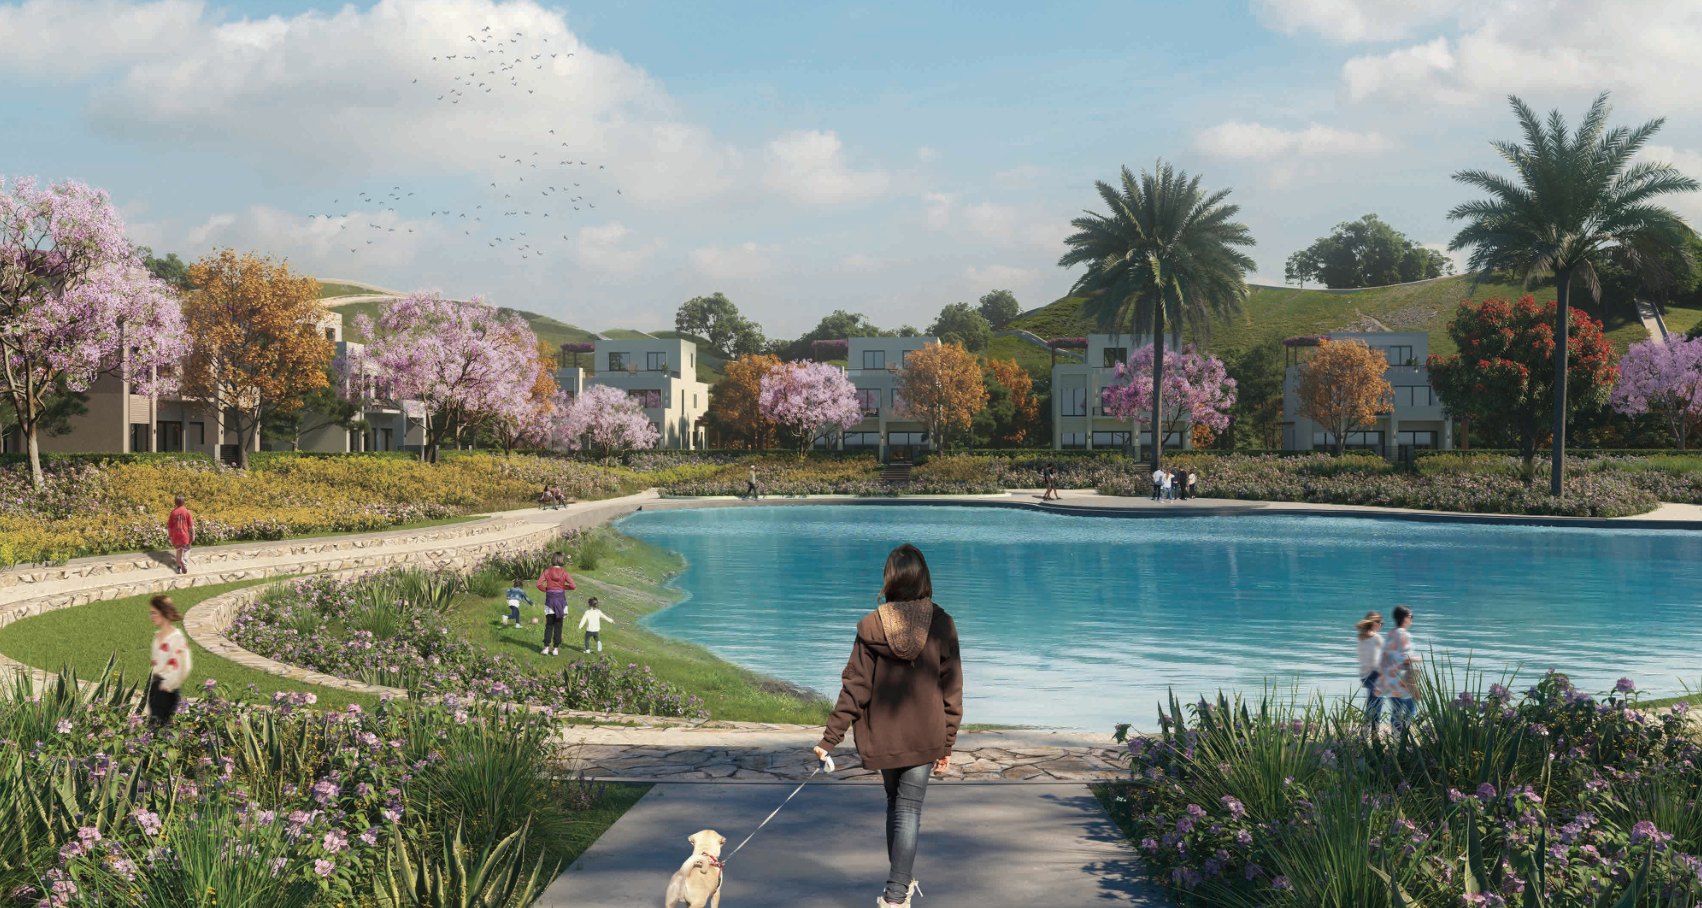
Green corridors, walking and cycling routes, water features and open spaces form a major part of the O West experience.
Apartments, garden homes, townhouses, twin houses and standalone villas serve different family, investment and expatriate needs.
The master plan places residential neighborhoods around schools, the O Business District, commercial areas, healthcare, community centers and the social and sports club. Your preferred location within O West can matter as much as the unit type itself.
Two glimpses of O West. Choose a film and watch at your own pace.
Landscaped spaces, architecture and the community setting.
A closer look at homes, green spaces and life around the community.
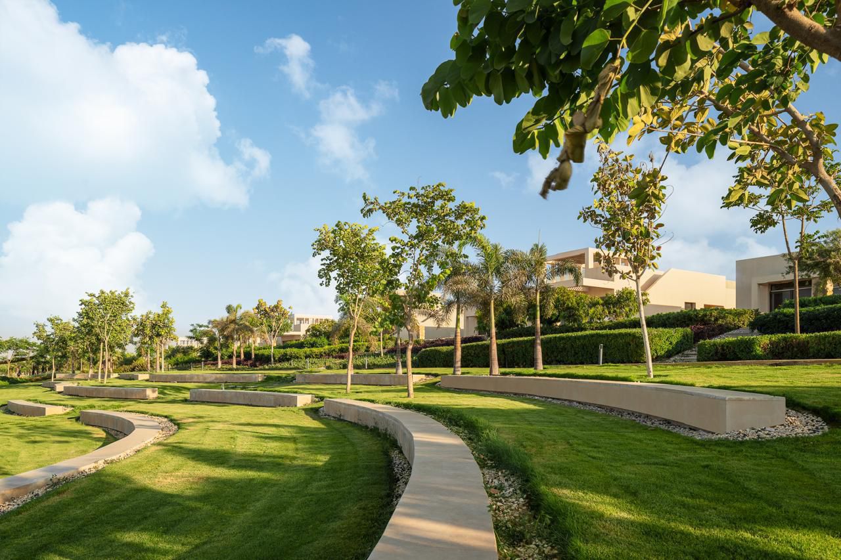
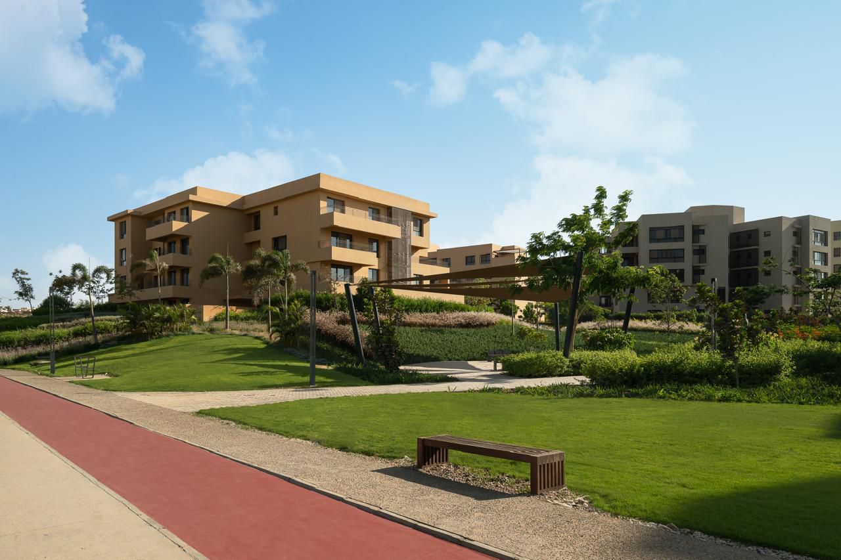
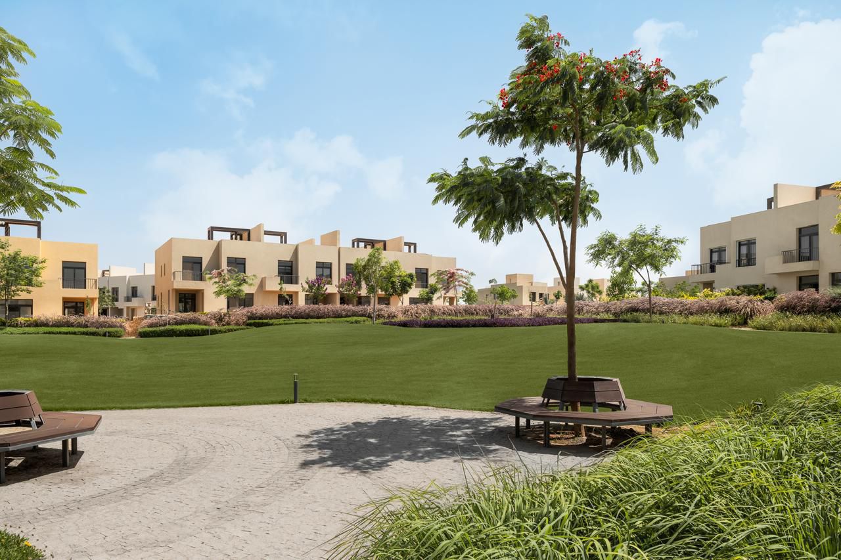
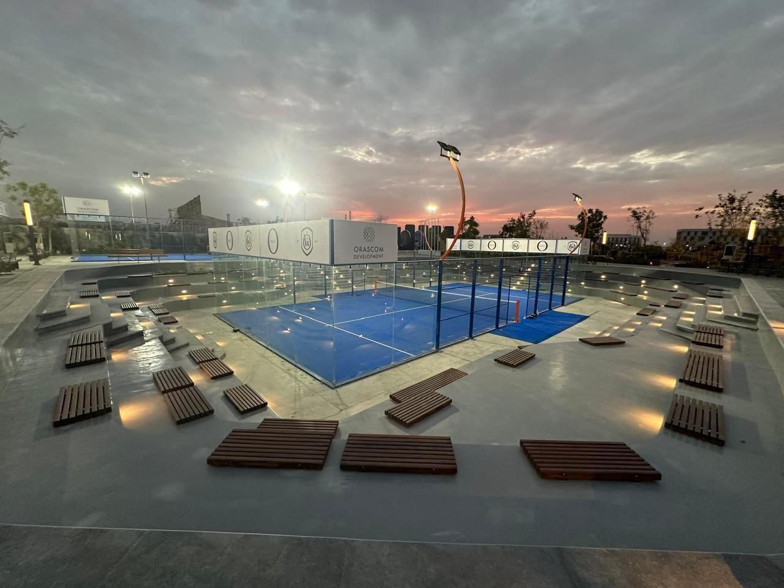
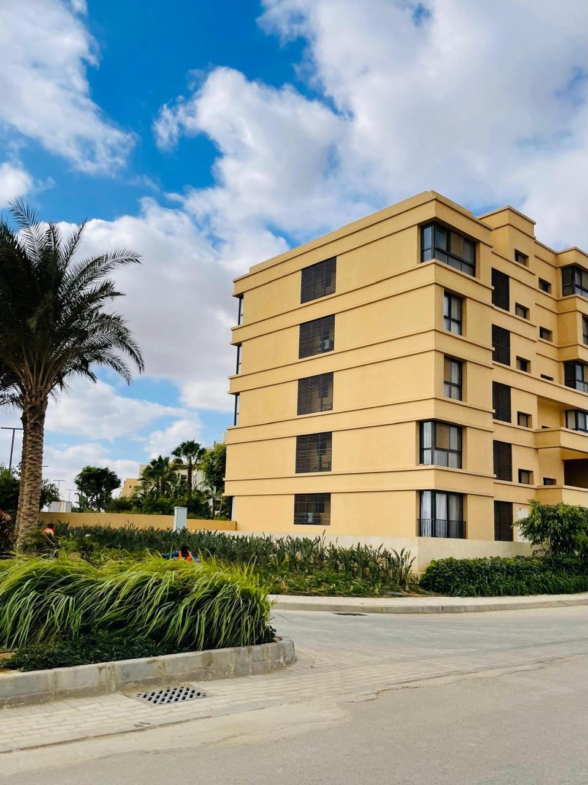
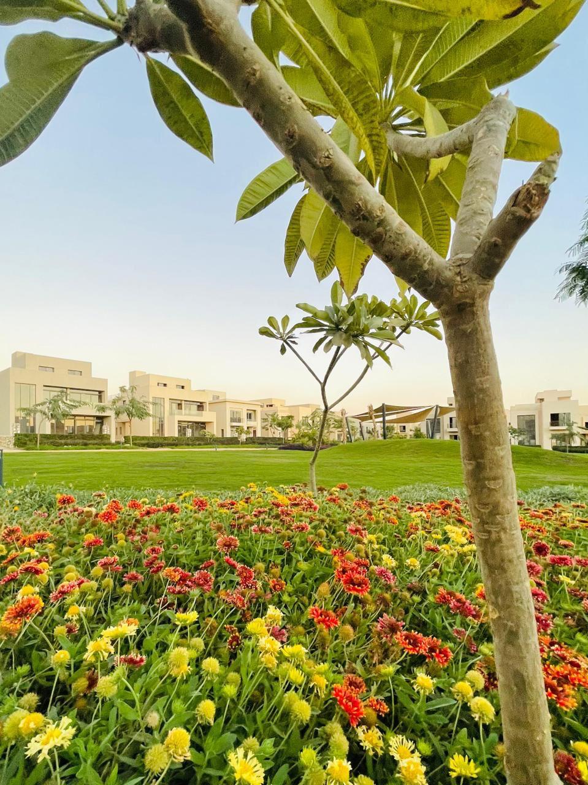
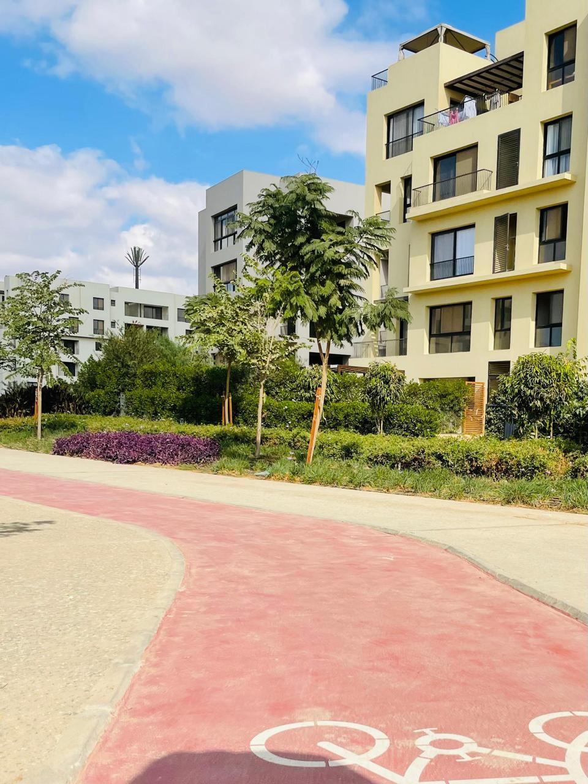
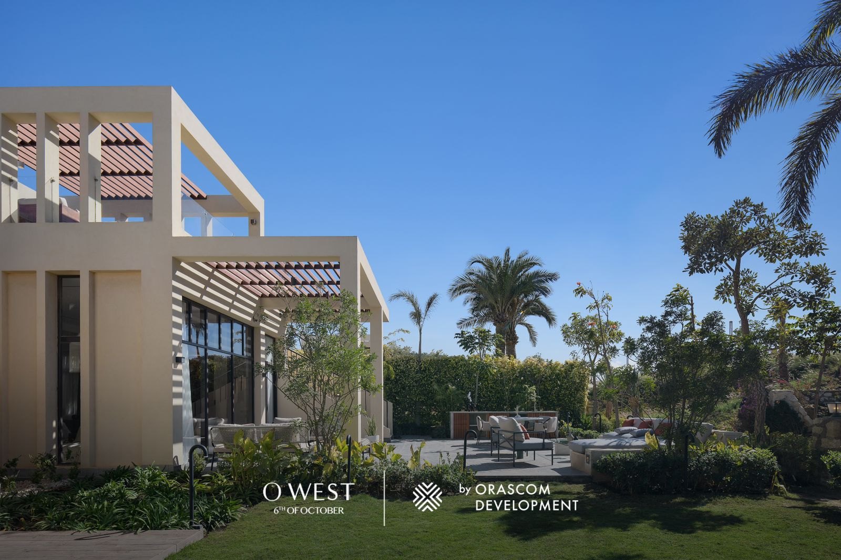
Live photographs of completed spaces across O West. They show the wider setting, not a promise that a pictured home is currently available or matches a listed offer.
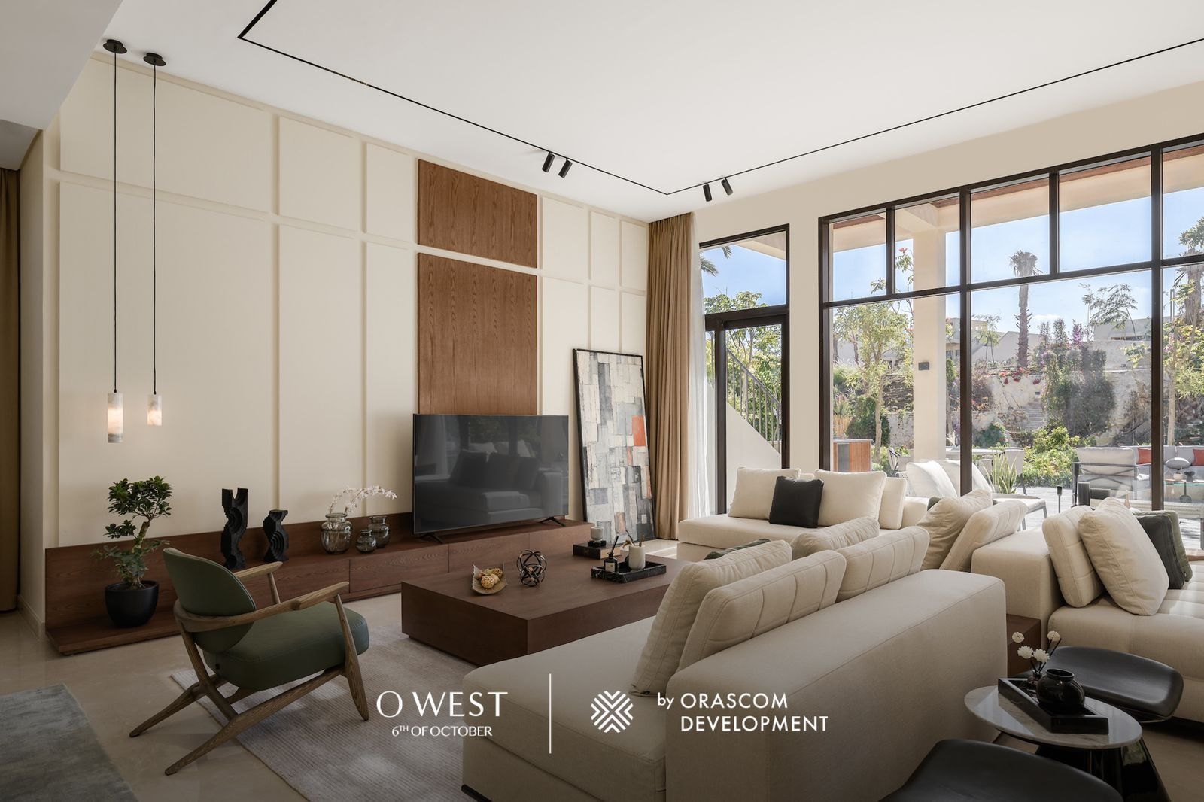
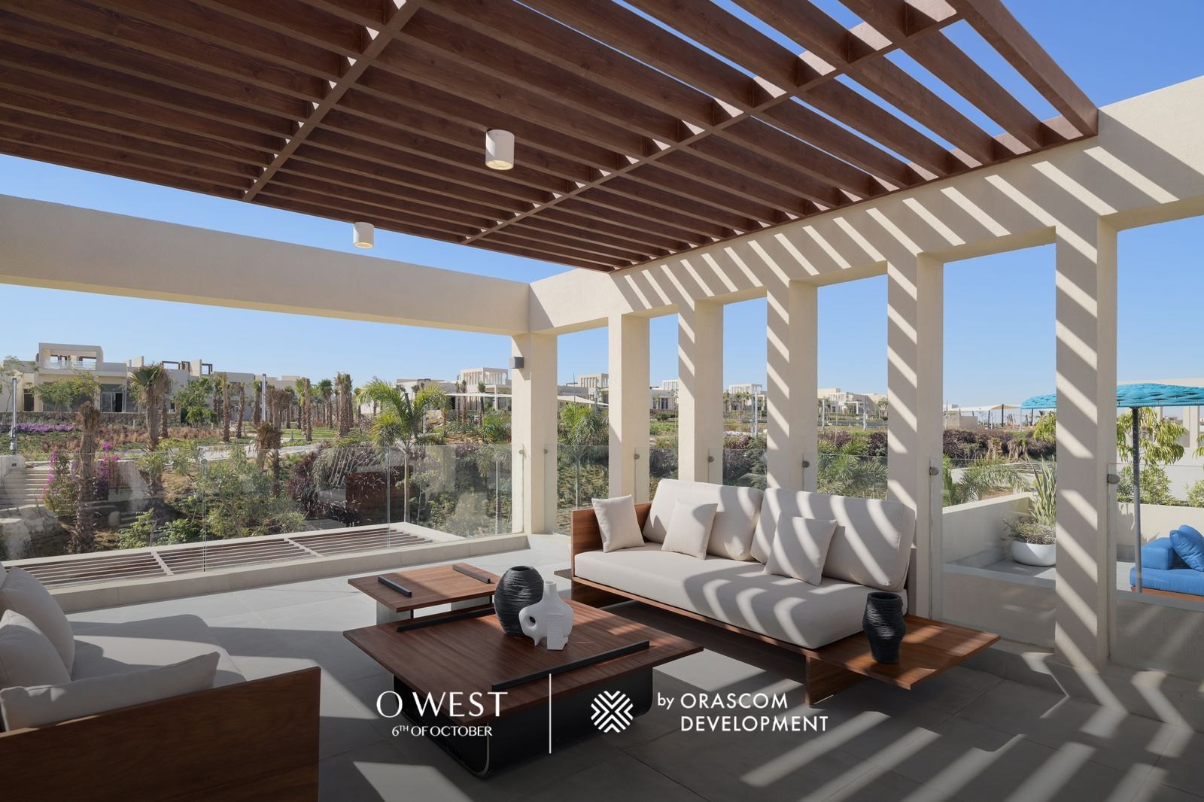
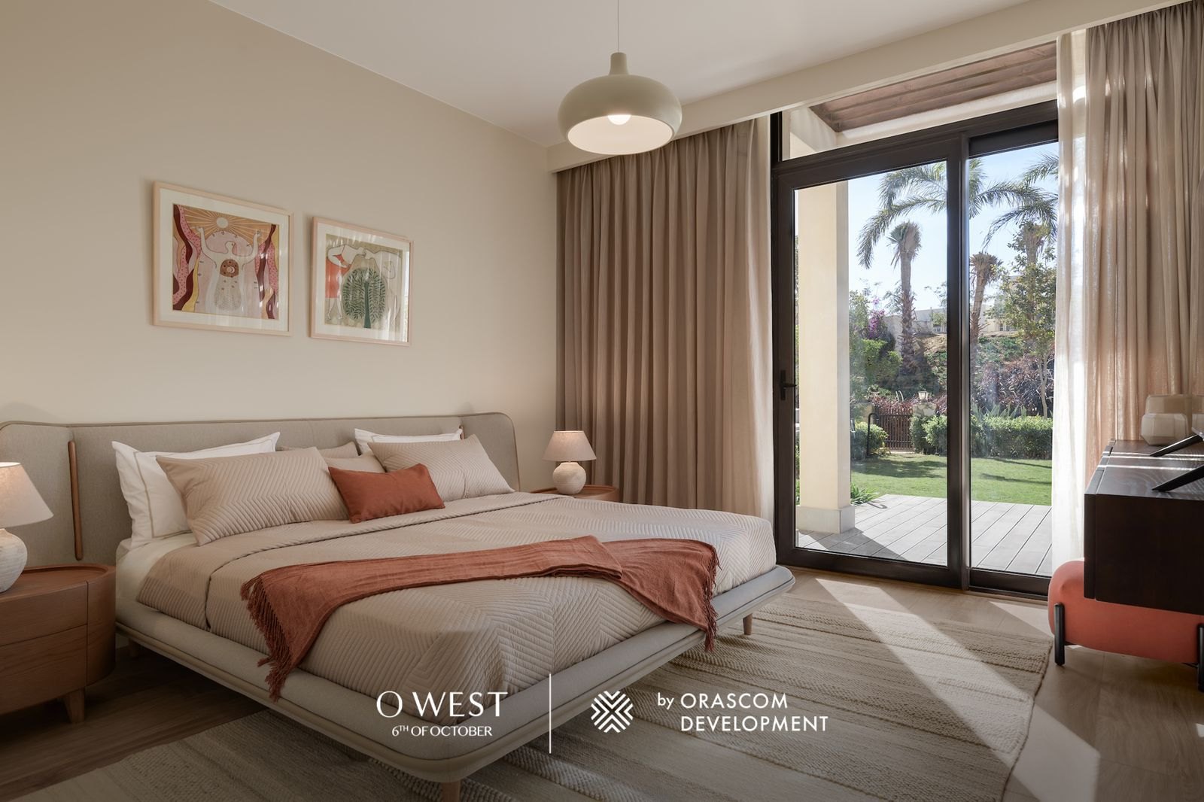
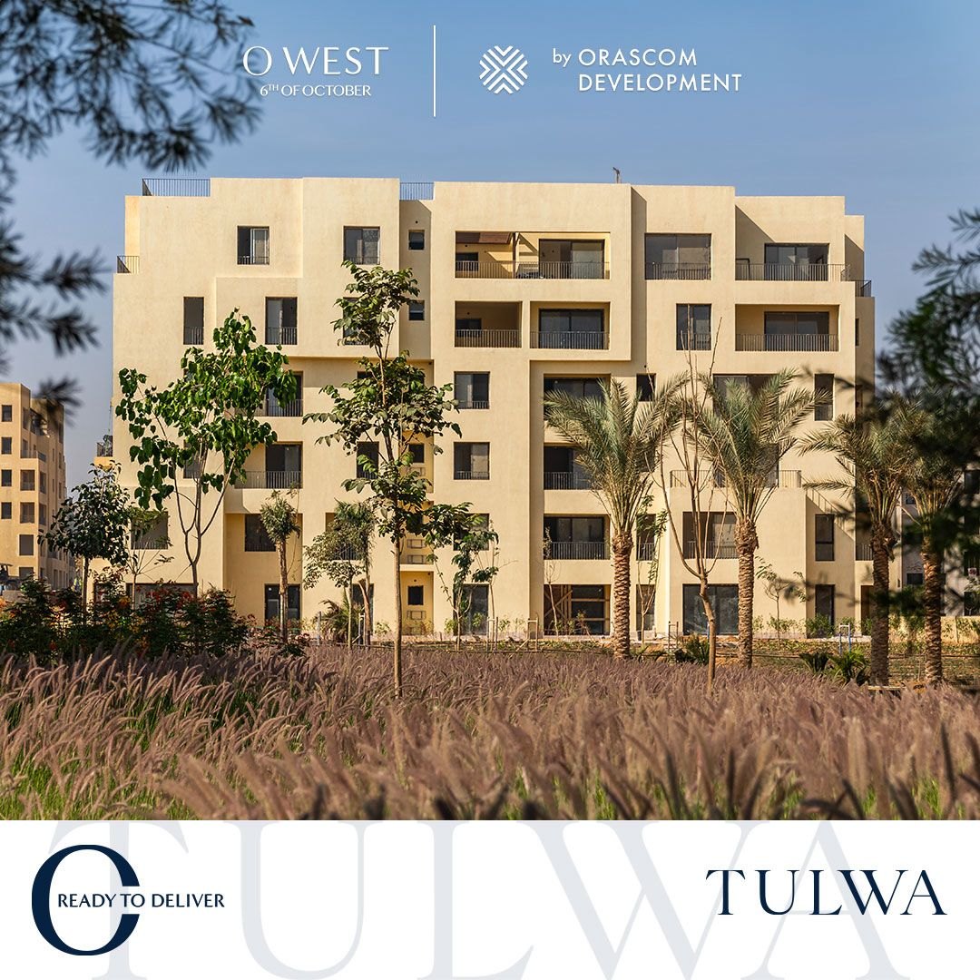
Share your preferred home type, budget and timing, or ask about a visit to O West.
Go beyond the property shortlist and explore how O West is planned, what it brings together and the partners shaping its design.
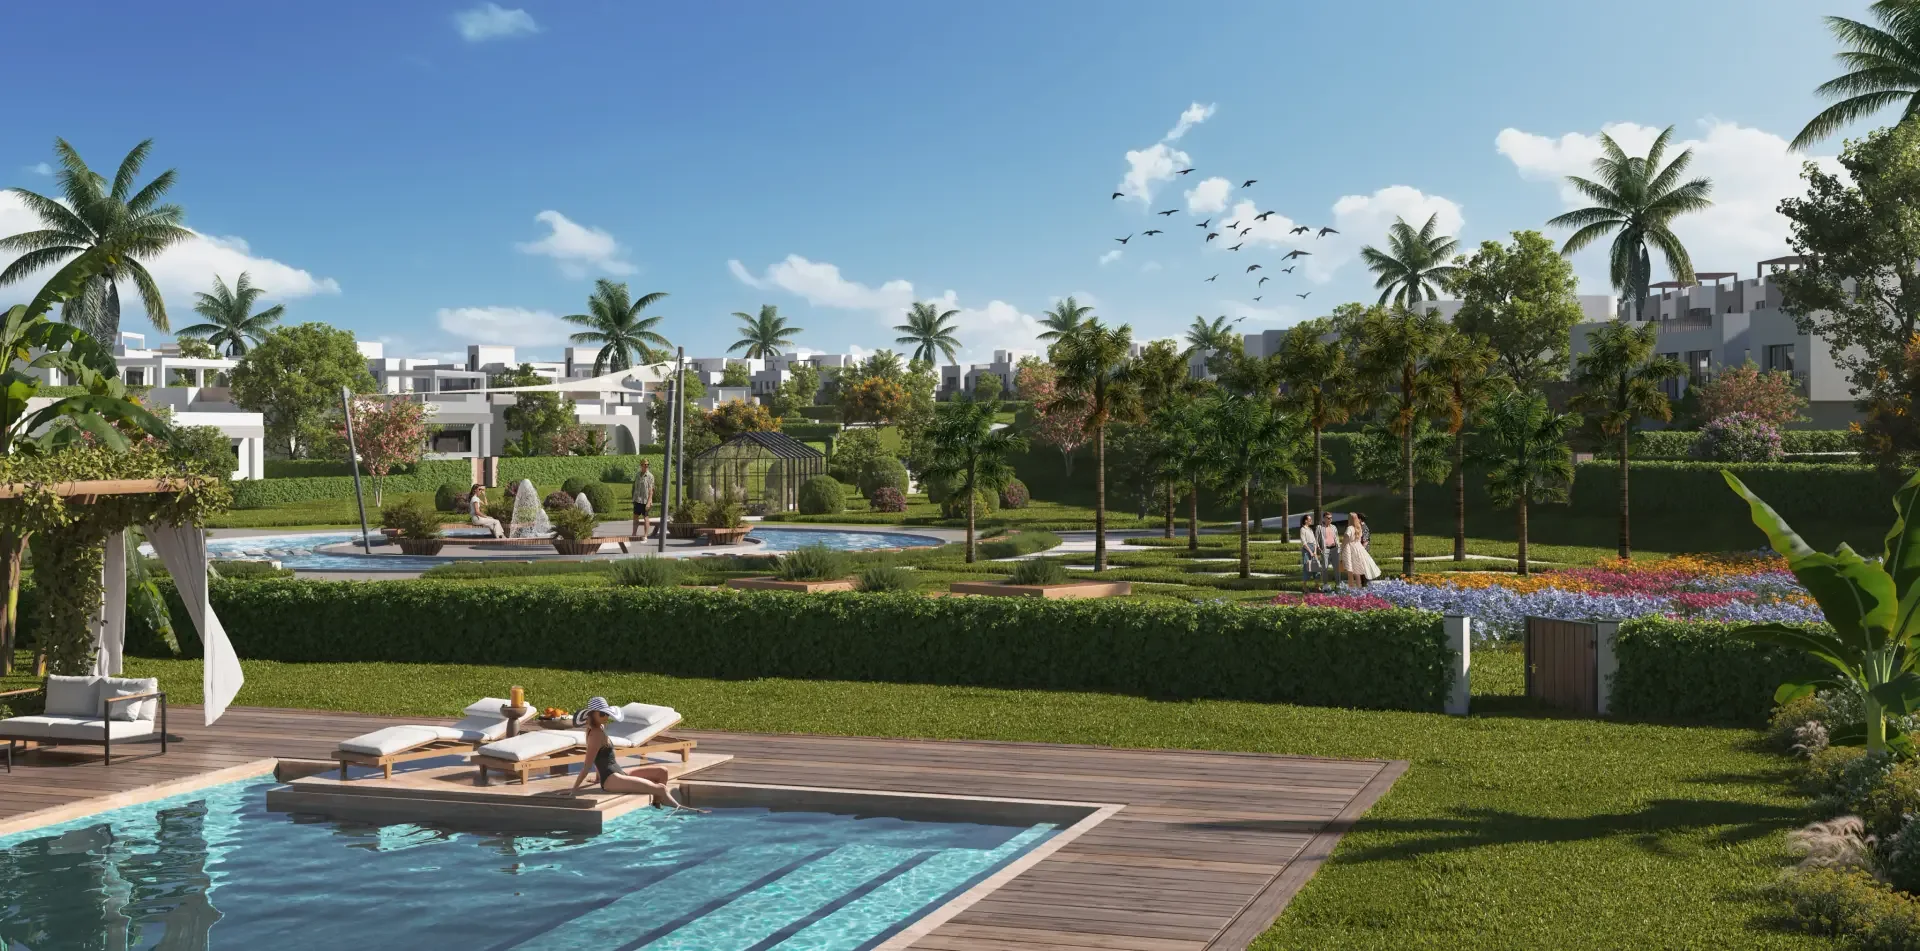
Learn about O West’s architecture, landscape-led planning and wider destination context.
About O West →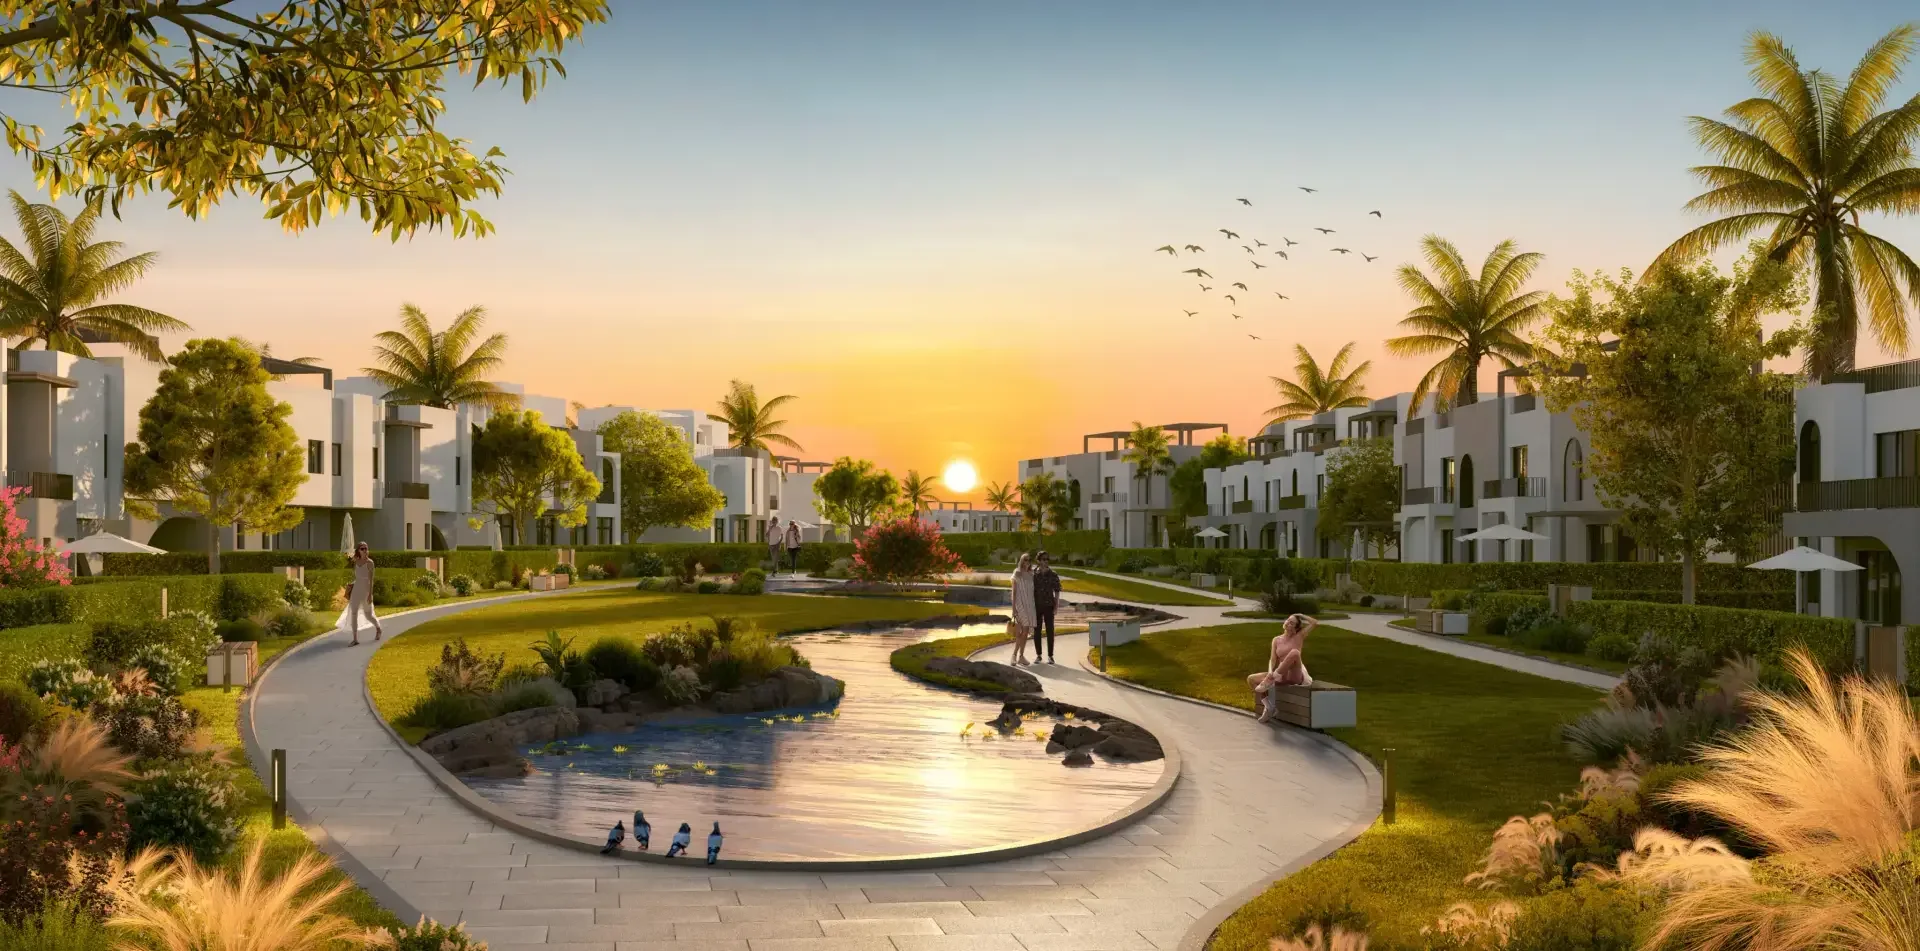
Explore education, sport, community care, healthcare, downtown life and business.
Explore Amenities →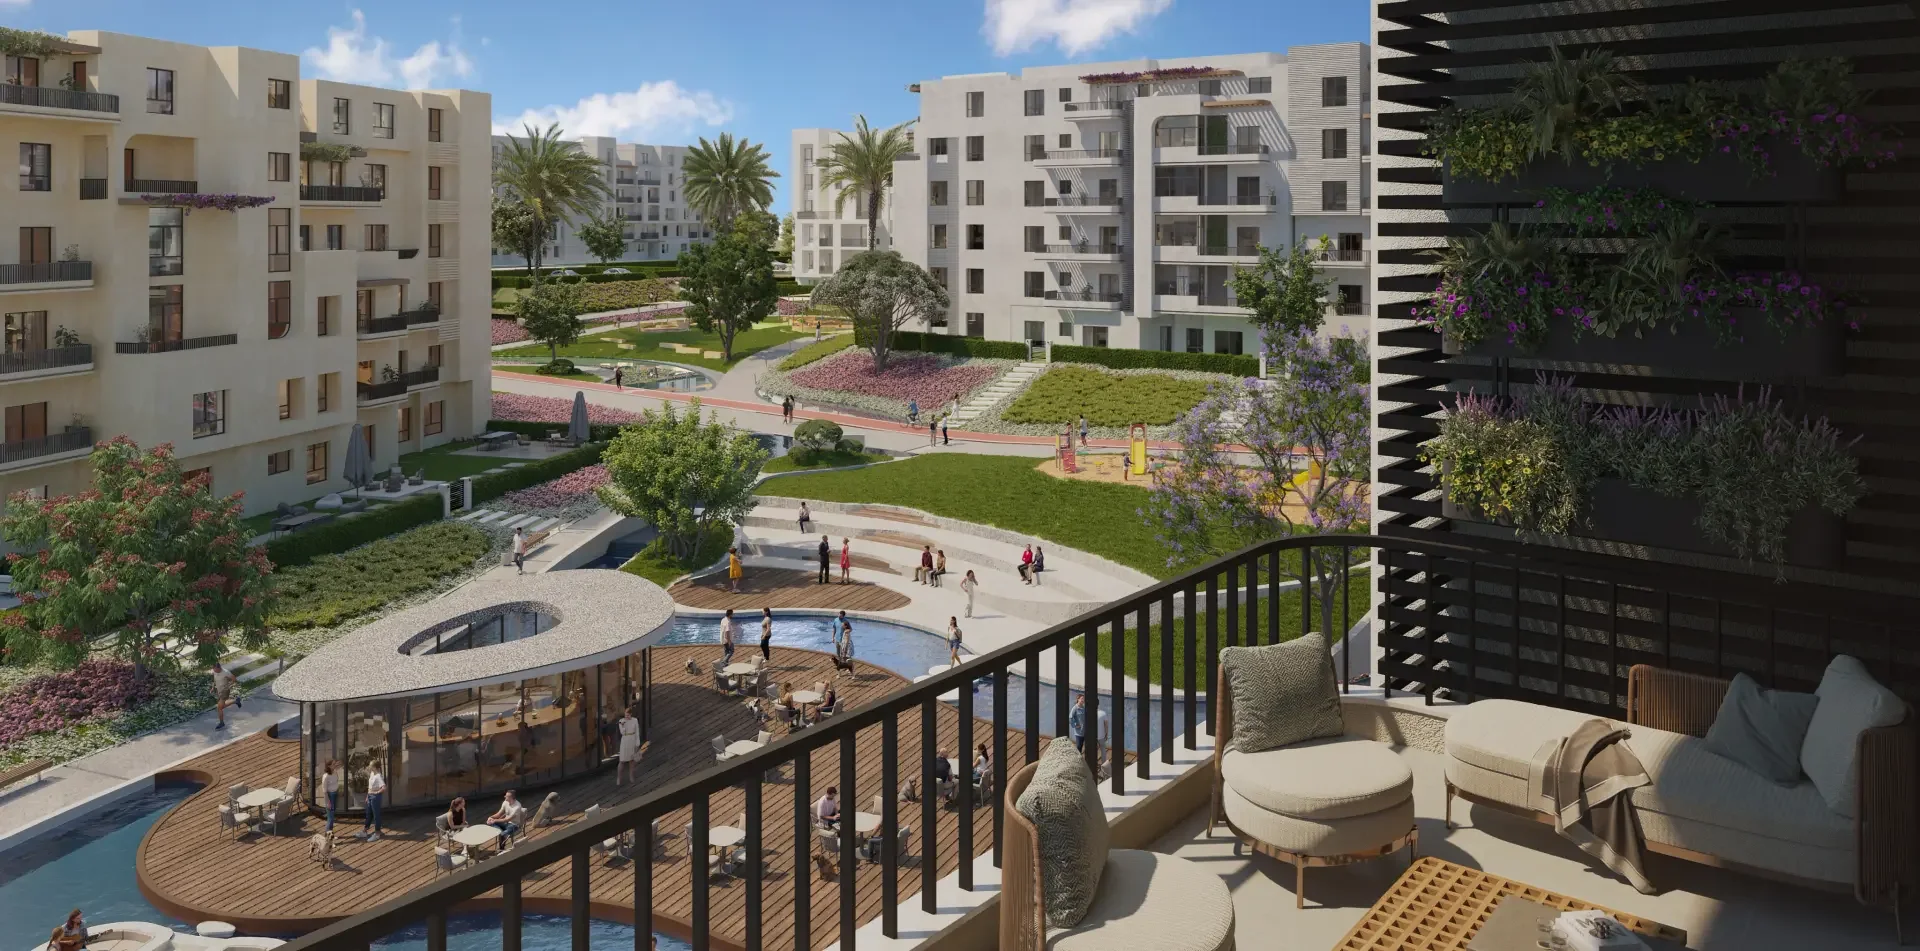
Meet the architecture, landscape, planning, visualization and design practices presented by O West.
View Partners →“The right O West option is not simply the largest home. It is the neighborhood, timing and payment structure that best support your plans.”
Before you enquire
Start with the bedroom layout, usable living space, private outdoor area, parking and the route to everyday facilities. Ask for the exact unit plan and position on the master plan, then use the visit to check which completed spaces can be seen.
Compare the total price, payment dates, finishing work, maintenance and club fees, delivery timing and any applicable transaction costs. Request written figures for the specific home. No rental return, resale uplift or exit timing is guaranteed.
Yes. Add your country of residence and preferred contact time if useful. Share your home type, budget and travel plans on WhatsApp, then request current options and discuss a visit when you are in Egypt. Confirm the required purchase documents with the sales team.
No. The illustrated amount divides the remaining 95% of the listed price equally over 108 months. The actual installment dates and amounts must be confirmed in the unit quotation. Maintenance and club fees are additional and are not included in these examples.
WhatsApp opens with your selected neighborhood, home type and any offer reference. Tap Send to complete the enquiry. The Project Ambassador helps coordinate the next step and confirms the visit details with you; a form submission is not a booking confirmation.
Live inventory can change. Confirm current availability, areas, prices, payment plans and delivery timing when you enquire.